QSAS · Villa C-2282 · Design Presentation R03
The CEO Office
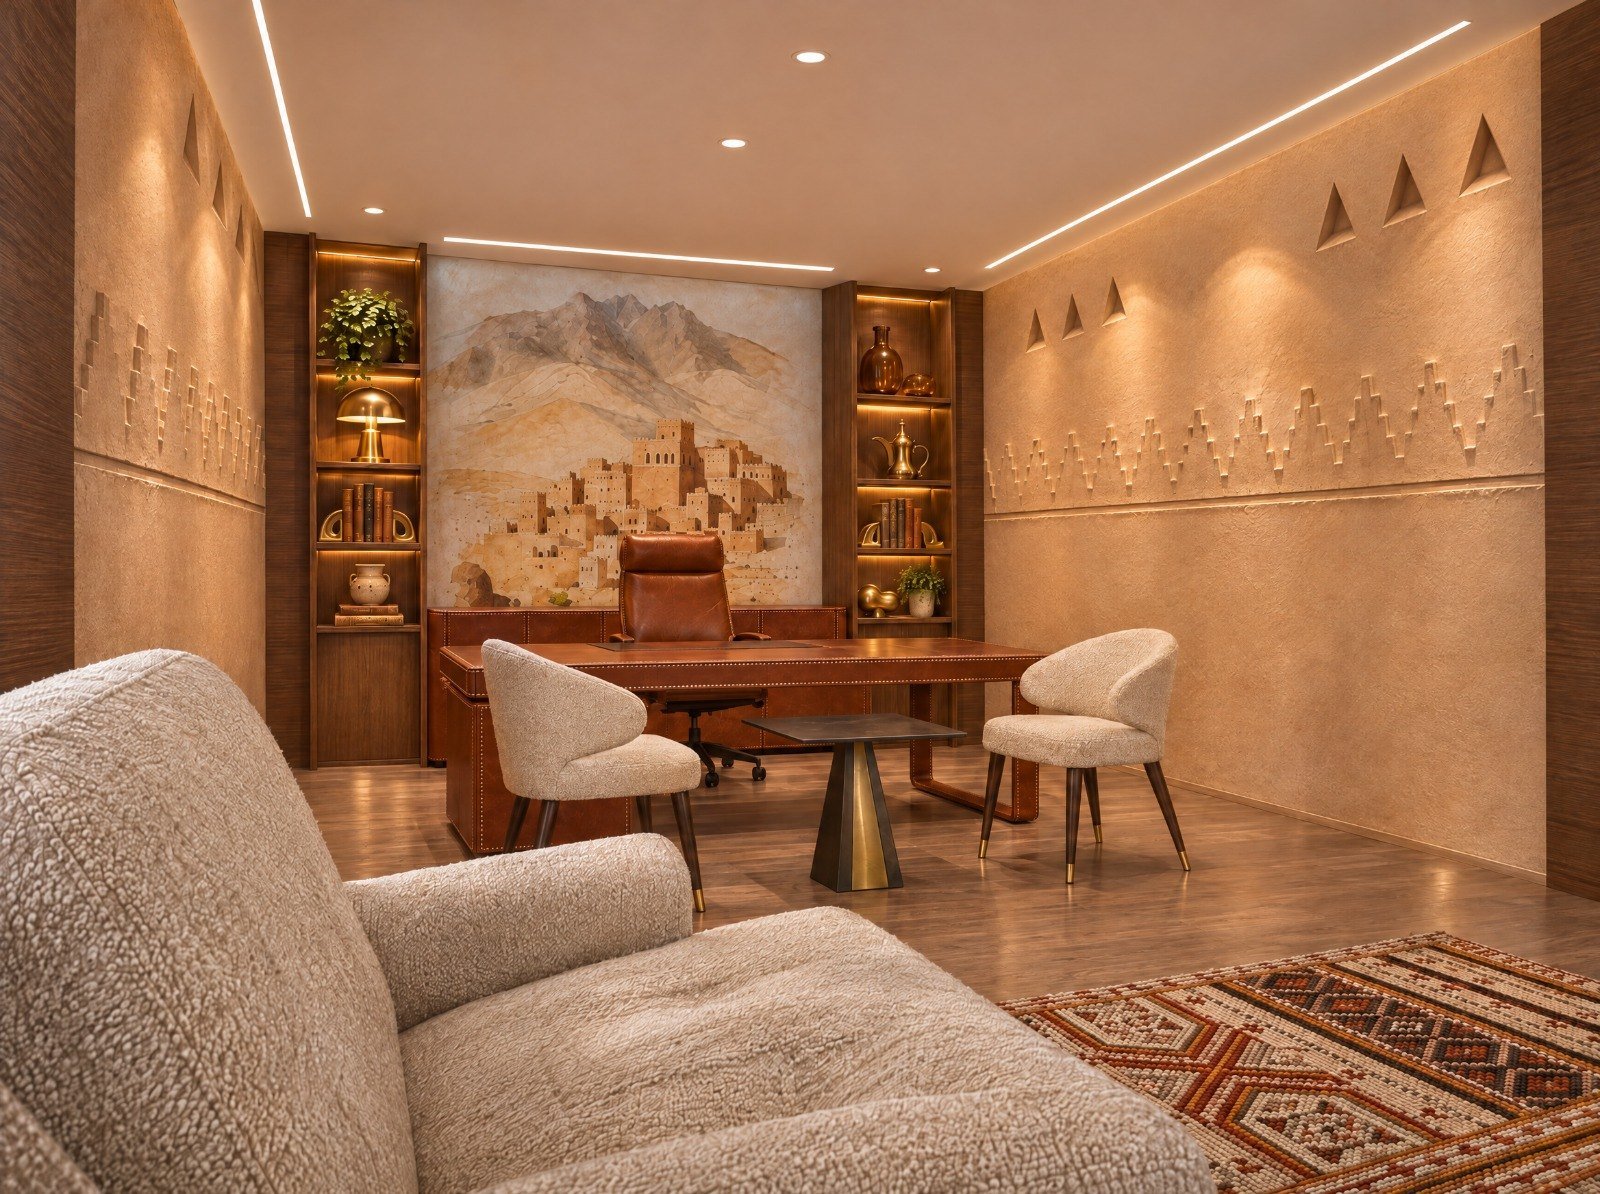
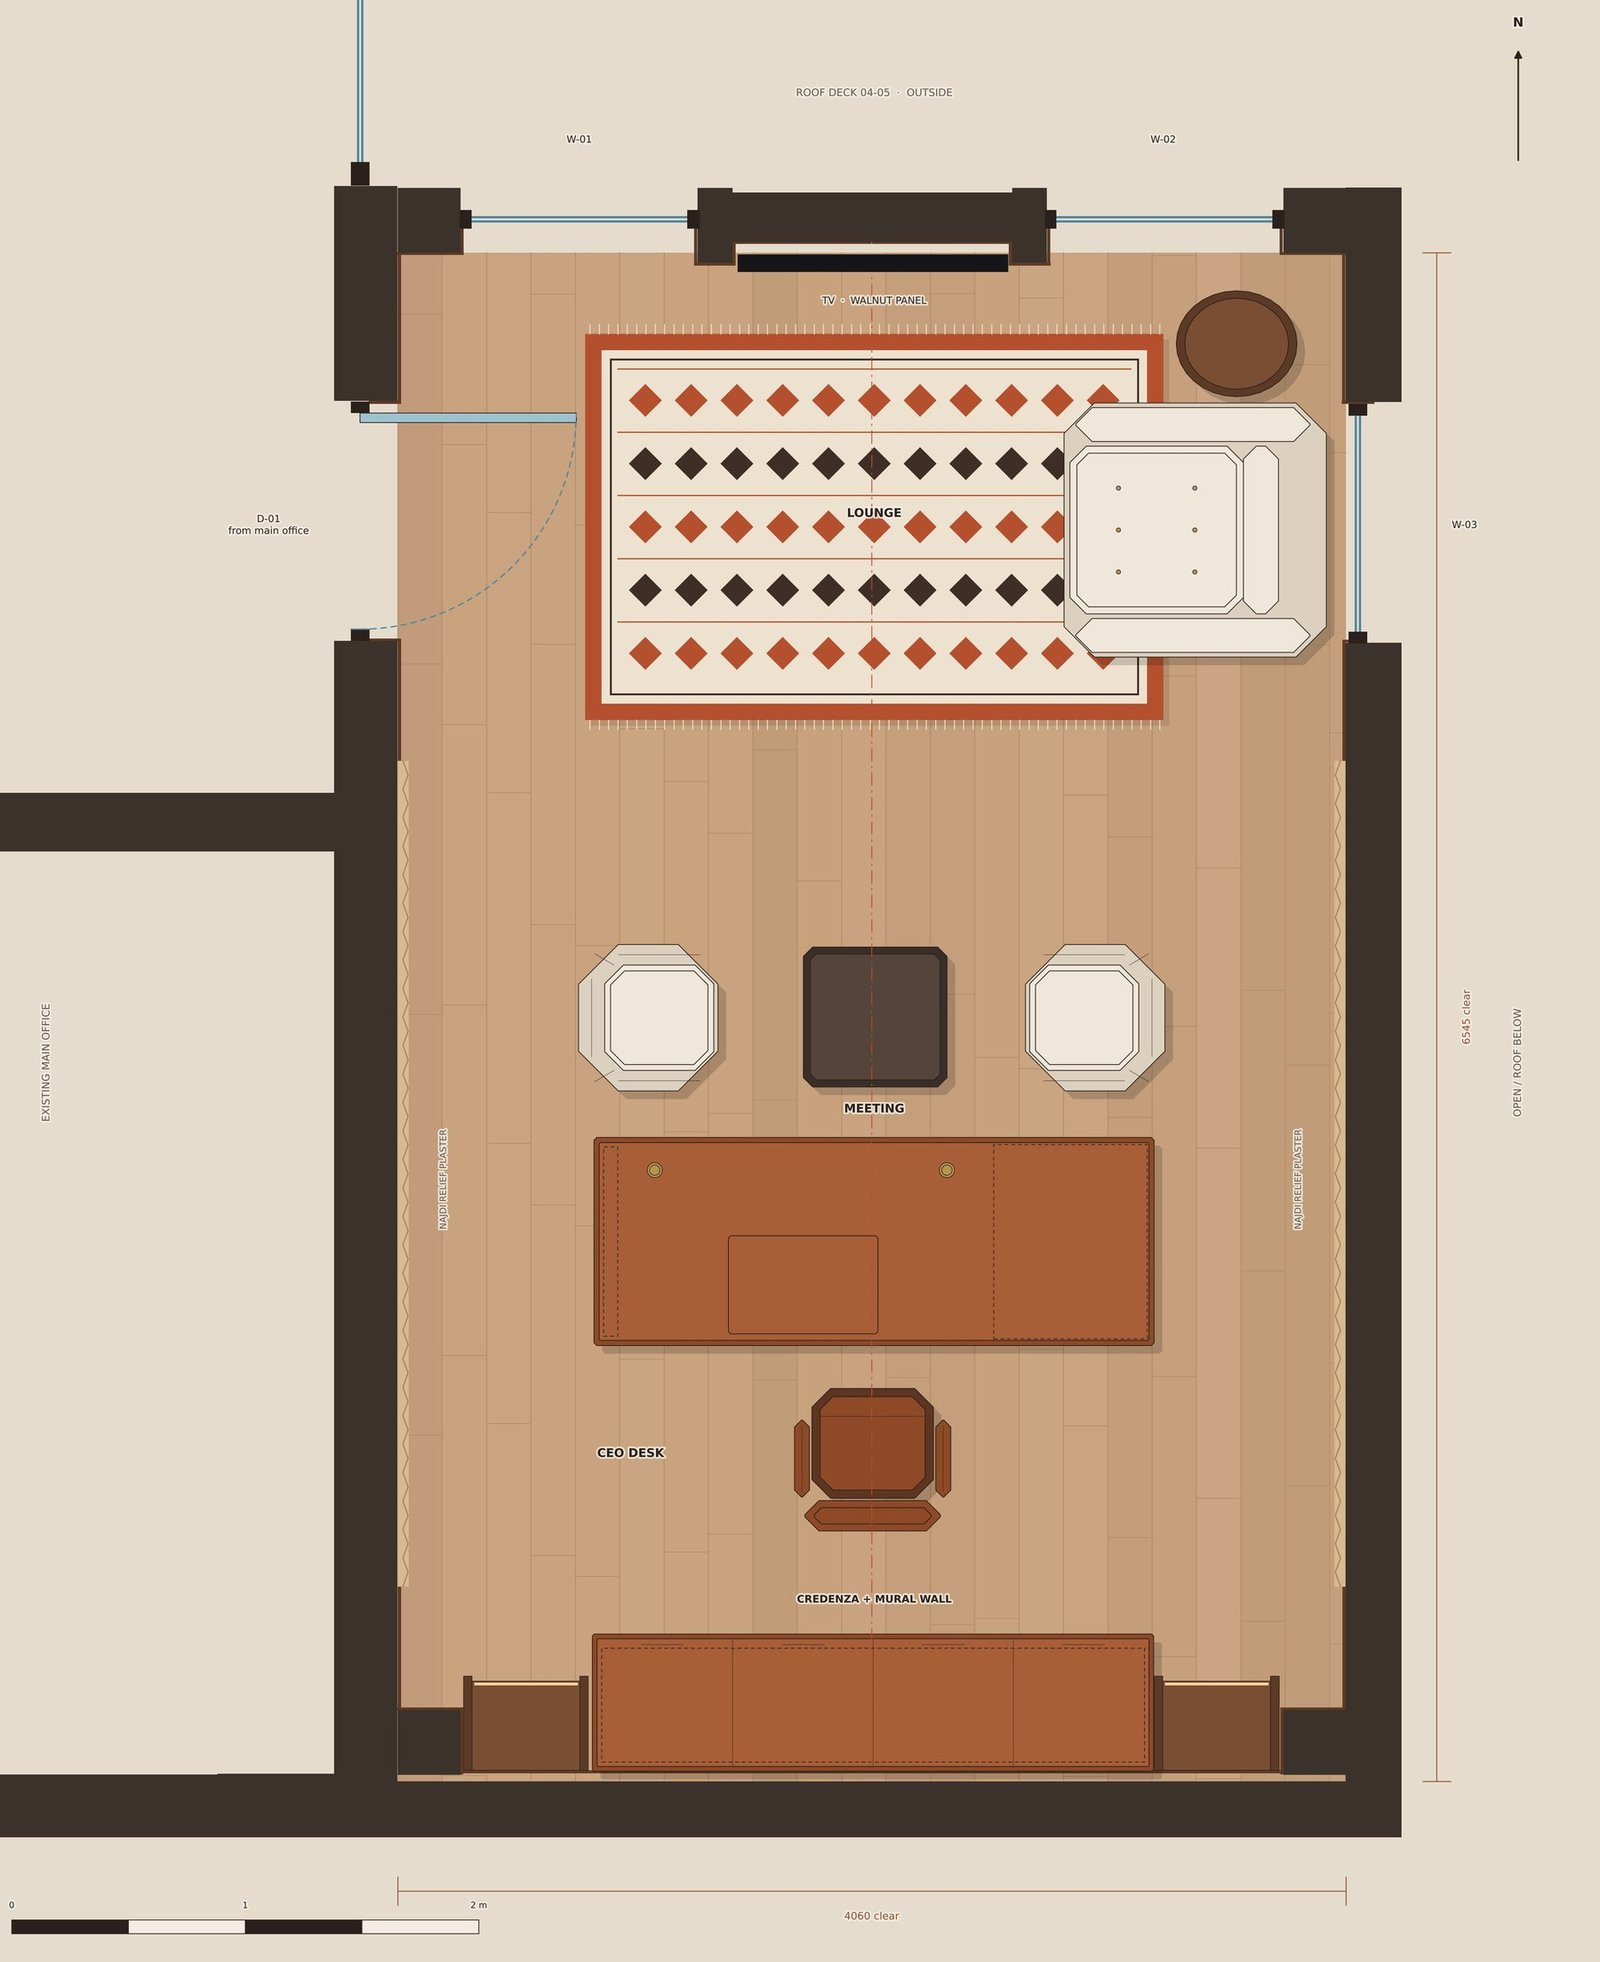
Najdi heritage, made quiet and modern. A 26.6 m² rooftop office in sand relief plaster, walnut and stitched tan leather, set on one axis from the CEO's chair to the mural.
Najdi heritage, made quiet and modern. A 26.6 m² rooftop office in sand relief plaster, walnut and stitched tan leather, set on one axis from the CEO's chair to the mural.
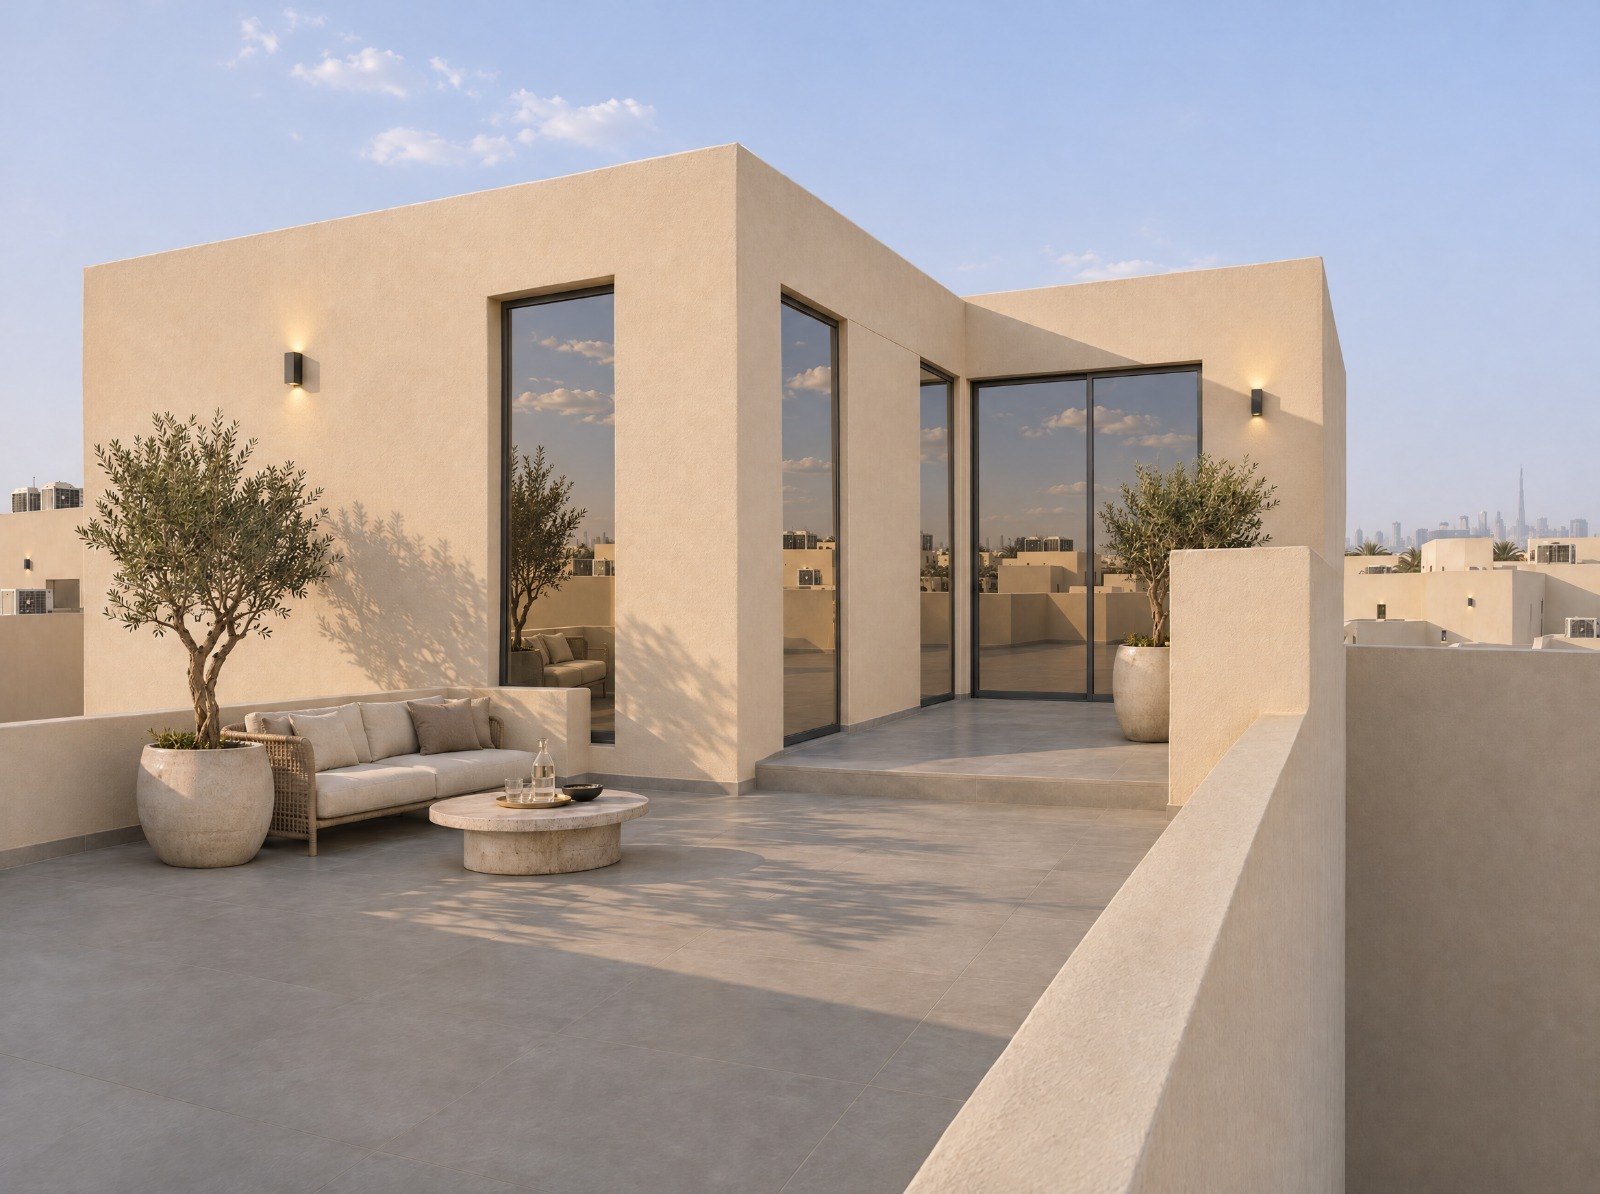
The office sits on roof deck 04–05, between grids 04–05 and A–C. All dimensions are taken from the R03 drawing set (GP-01, GP-02).
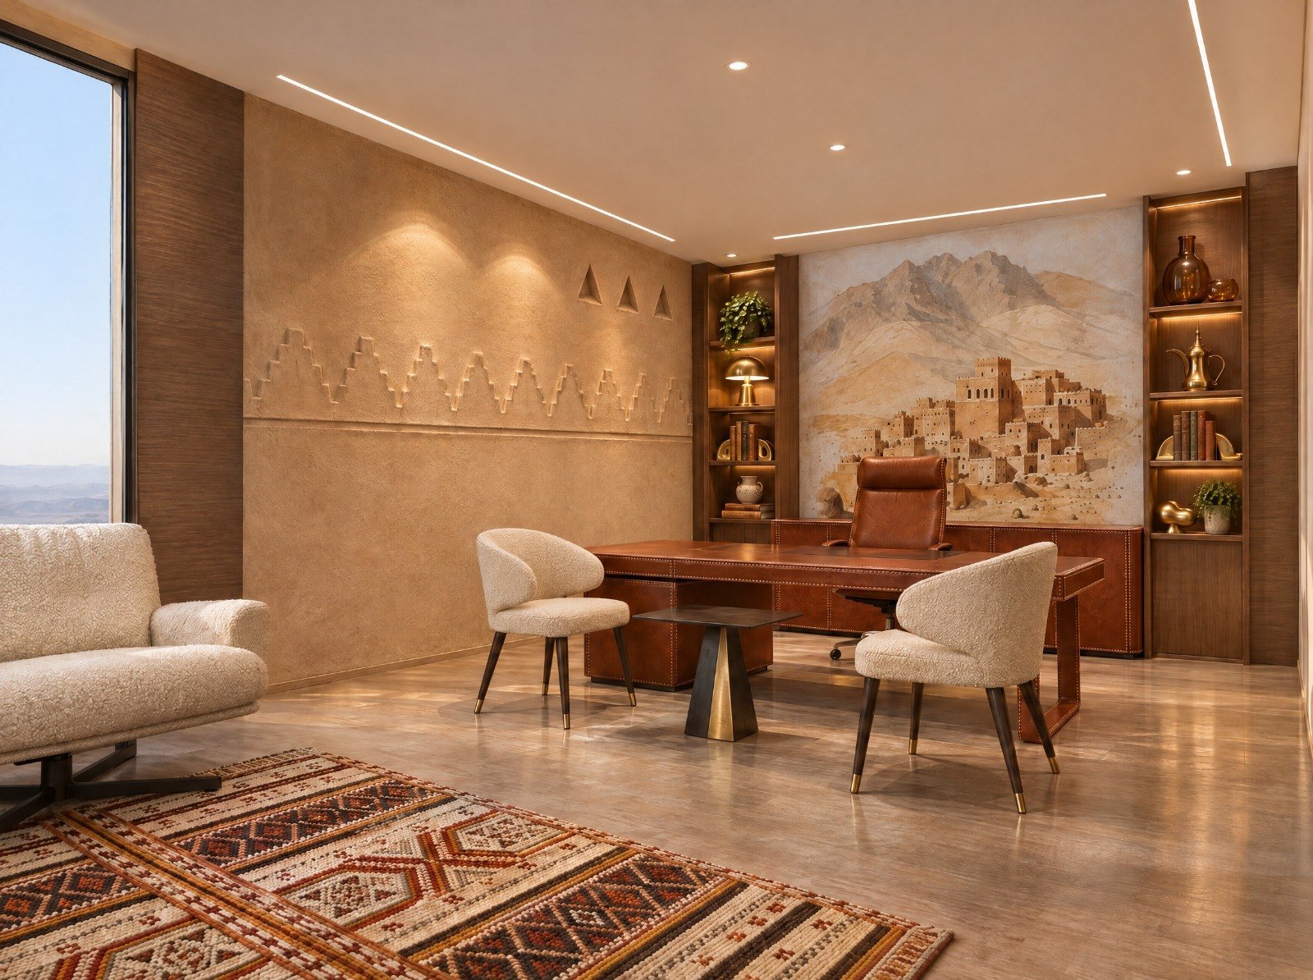
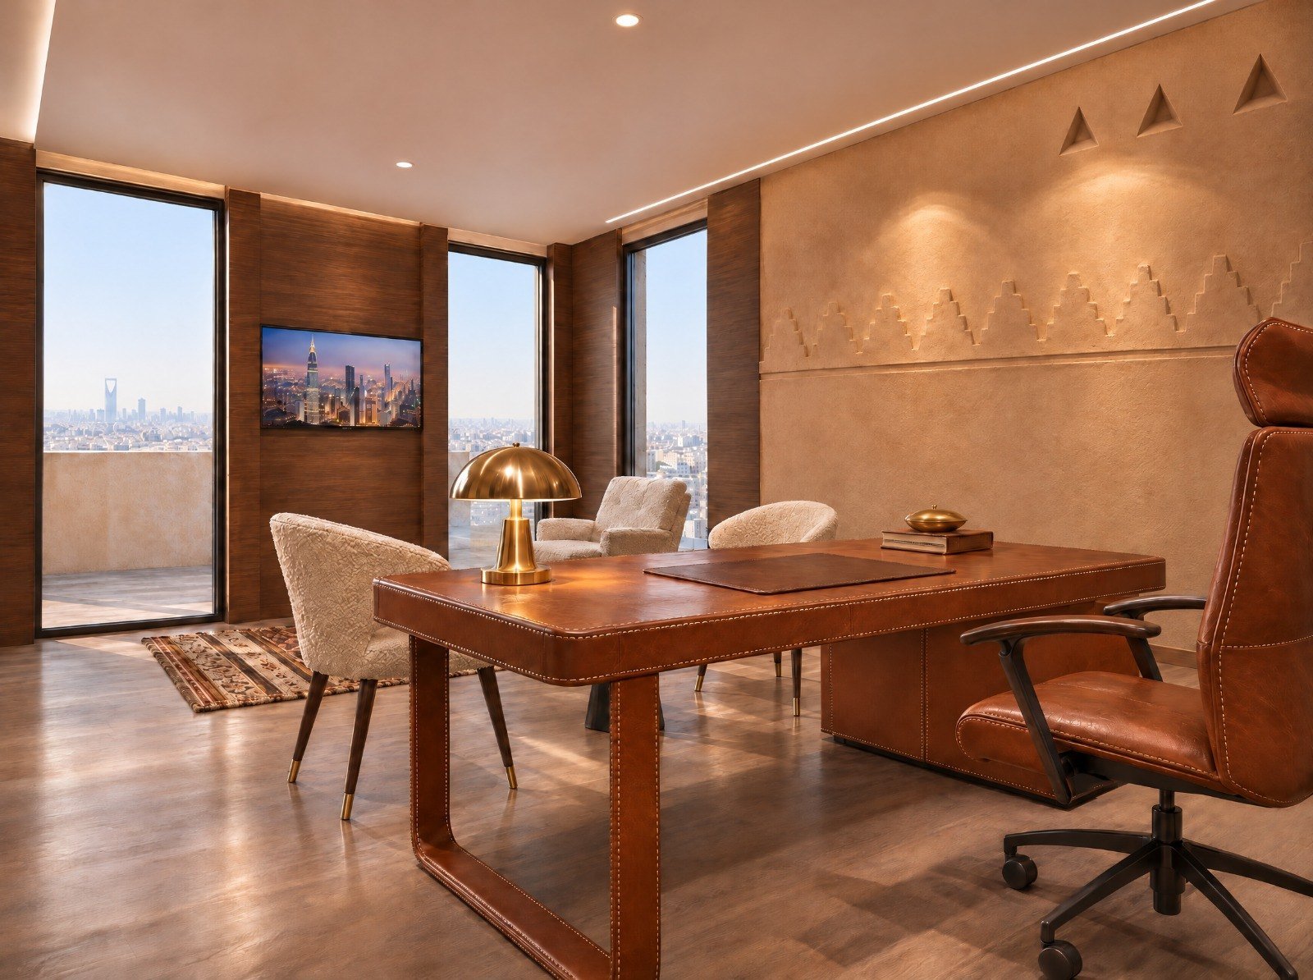
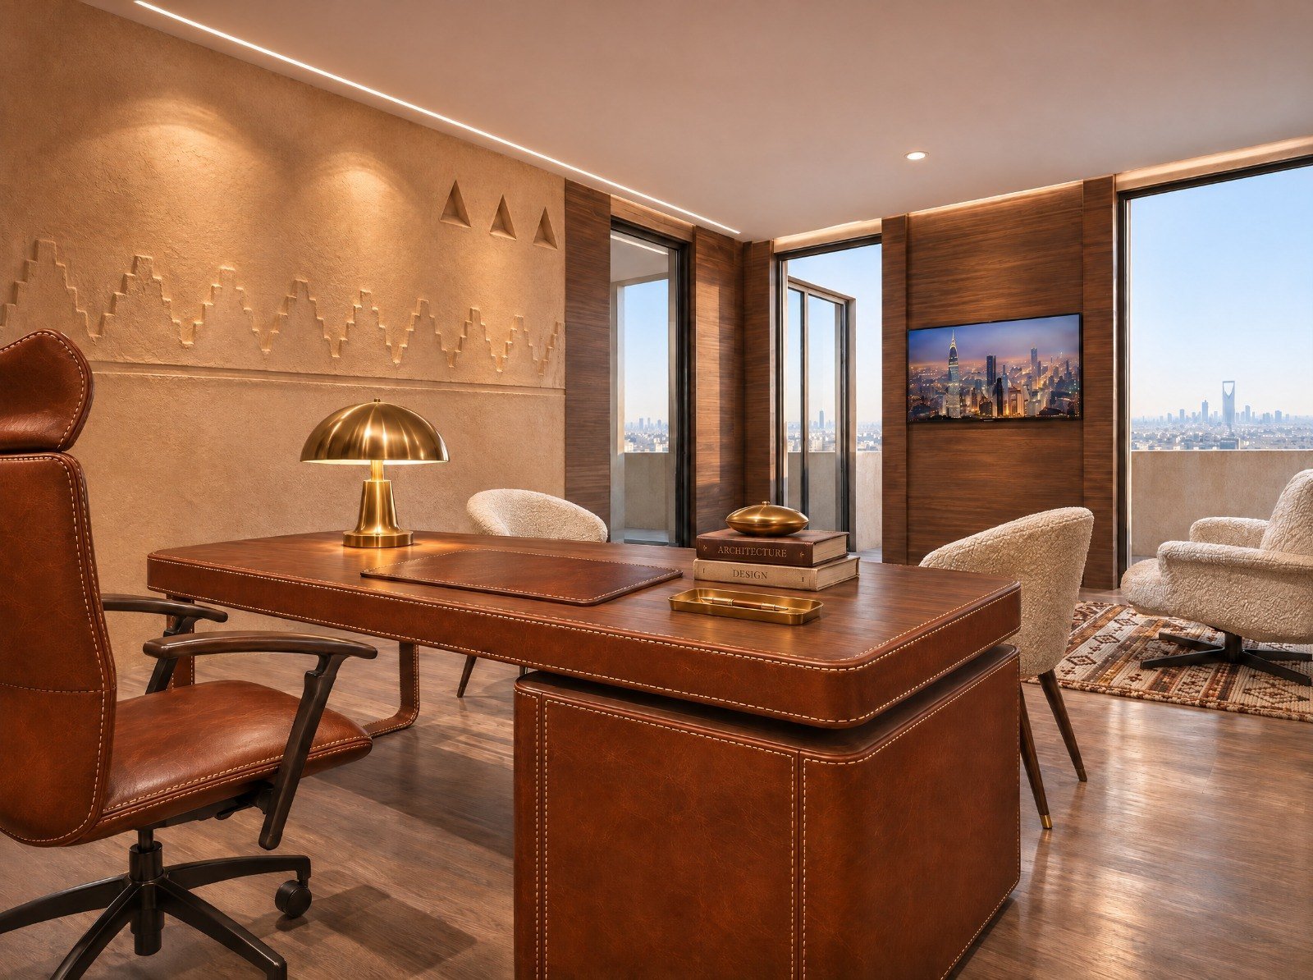
Sand relief plaster, with a stepped frieze and triangular niches, frames the room. Walnut panelling surrounds the full-height glazing. The desk and credenza, in stitched tan leather, sit on the CEO axis and face a mural of a mud-brick village set between lit niche shelves.
Four interior views and the exterior. Select any image to view it full screen.
The plan is rendered from the GP-01 R03 drawing at true scale. The CEO axis runs from the desk through the rug to the mural wall.
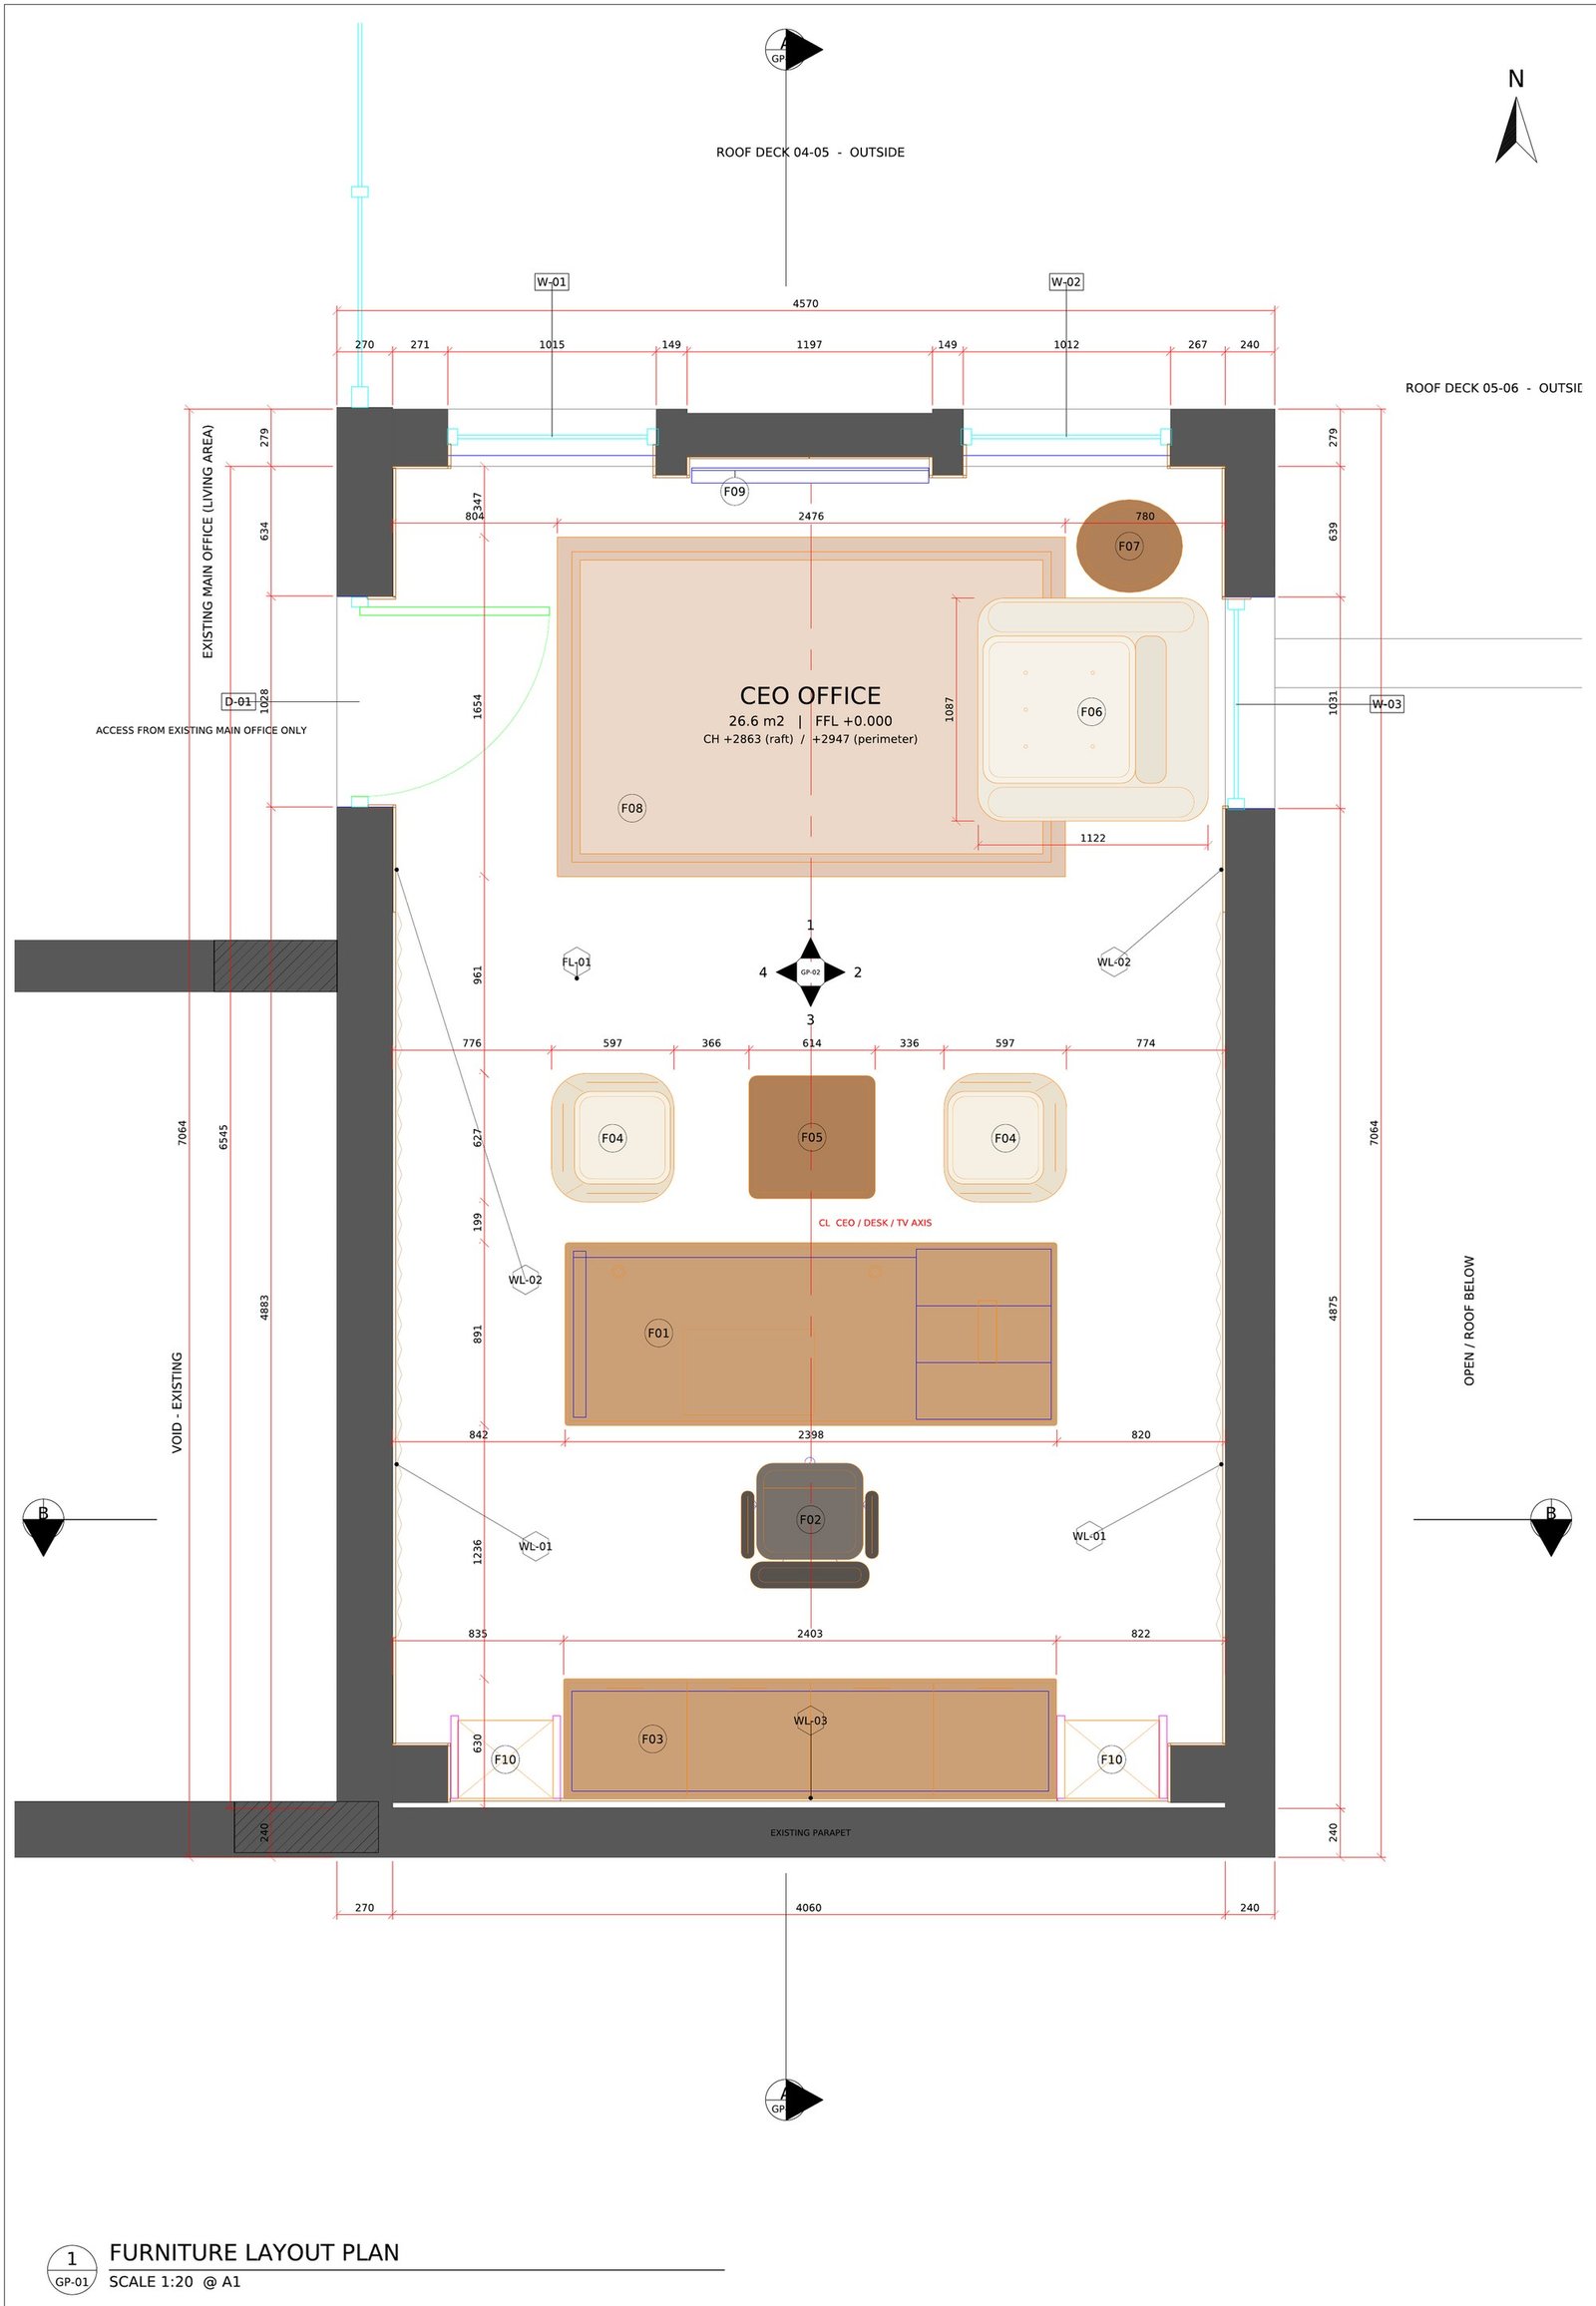
| Tag | Item | W × D × H (mm) | Qty |
|---|---|---|---|
| F01 | Executive desk, pedestal east JN-01 leather, brass tray | 2398 × 891 × 710 | 1 |
| F02 | Executive chair, high back Tan leather, 5-star base | 705 × 671 × 1249 | 1 |
| F03 | Credenza, low JN-01, recessed plinth | 2403 × 586 × 812 | 1 |
| F04 | Guest chair Bouclé, timber legs | 597 × 627 × 840 | 2 |
| F05 | Side table Dark top, brass base | 614 × 599 × 513 | 1 |
| F06 | Lounge swivel armchair Bouclé, star base | 1122 × 1087 × 910 | 1 |
| F07 | Coffee table, oval Pedestal | 517 × 453 × 565 | 1 |
| F08 | Rug, Sadu pattern Wool, border | 2476 × 1654 | 1 |
| F09 | TV in black-glass surround Centre +1645, on CEO axis | 1157 × 690 | 1 |
| F10 | Niche shelving, 3 shelves WL-02, +874 / +1423 / +1914 | 535 × 404 × 2928 | 2 |
The drawings are taken from the issued R03 set. Select a sheet to view it at full resolution.
A short film of the office, made from the design renders.
All the material is available to download for review and printing.